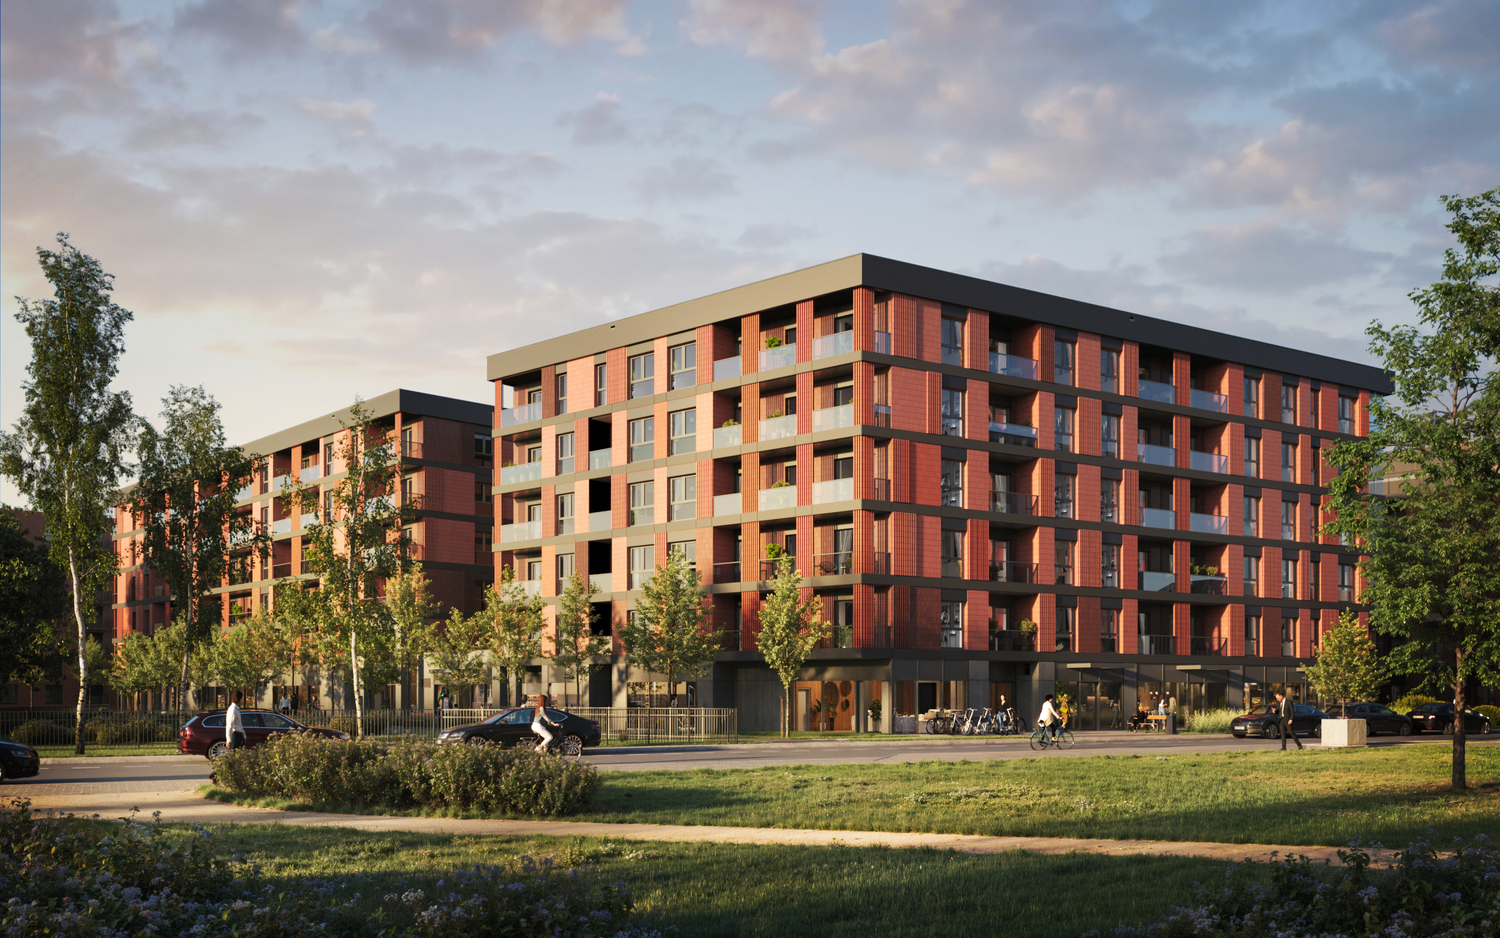
Investment in numbers
| floors 6 | units 170 | from 27 sqm. | to 102 sqm. |
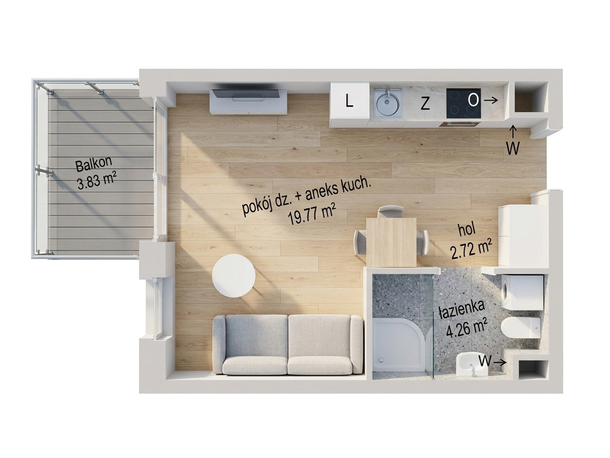
| Number of rooms Studio apartment | Floor 4 | m2 26.75 | Gross price 660,000 PLN |
Studio apartment
Estimated annual income for the owner around 38,000 PLN.*
- Number of rooms: Studio
- Floor: 4
- Area: 26.75 m2
- Gross price: 660,000 PLN
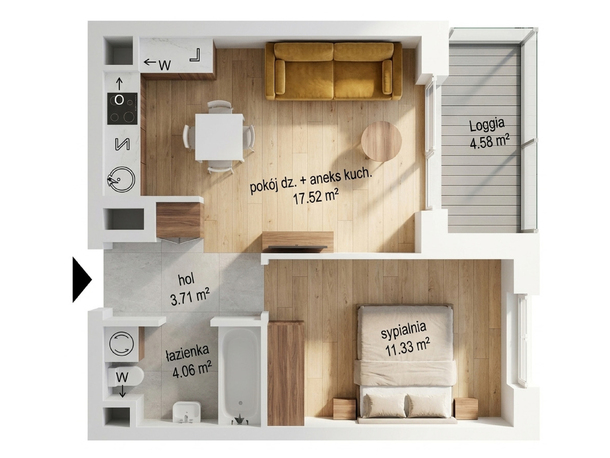
| Number of rooms 2 | Floor 1 | m2 36.62 | Gross price 830,000 PLN |
2 rooms
Estimated annual income for the owner around 46,000 PLN.*
- Number of rooms: 2
- Floor: 1
- Area: 36.62 m2
- Gross price: 830,000 PLN
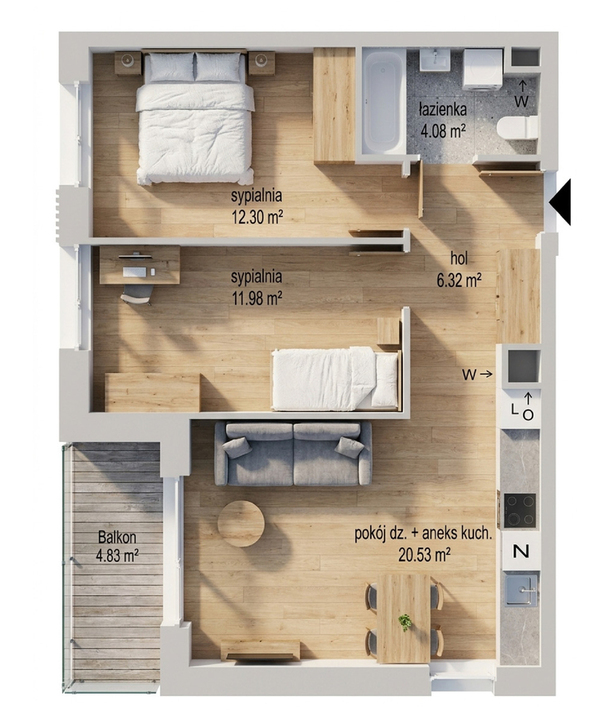
| Number of rooms 3 | Floor 1 | m2 55.21 | Gross price 1,190,000 PLN |
3 rooms
Estimated annual income for the owner around 63,000 PLN.*
- Number of rooms: 3
- Floor: 1
- Area: 55.21 m2
- Gross price: 1,190,000 PLN
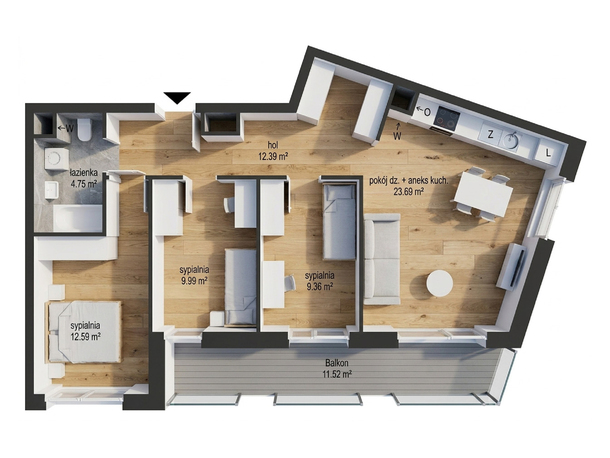
| Number of rooms 4 | Floor 4 | m2 72.77 | Gross price 1,530,000 PLN |
4 rooms
Estimated annual revenue for the owner approximately 88,000 PLN.*
- Number of rooms: 4
- Floor: 4
- Area: 72.77 m2
- Gross price: 1,530,000 PLN
Why choose this investment?
- Prestigious location: in Młode Miasto, in the Śródmieście district of Gdańsk
- Modern architecture and timeless design
- High standard apartments
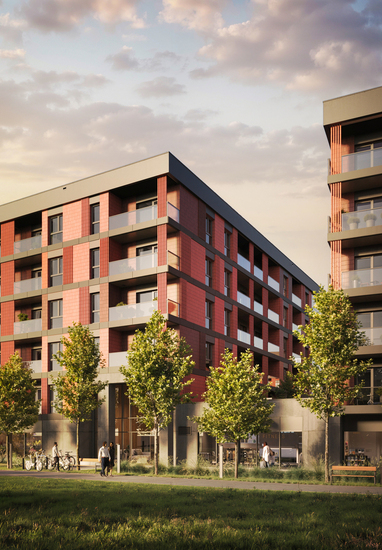
- Proximity to green areas
- Quick access to the city center and developed transport infrastructure
Attractive location and investment standard contribute to a stable increase in property value.

Location
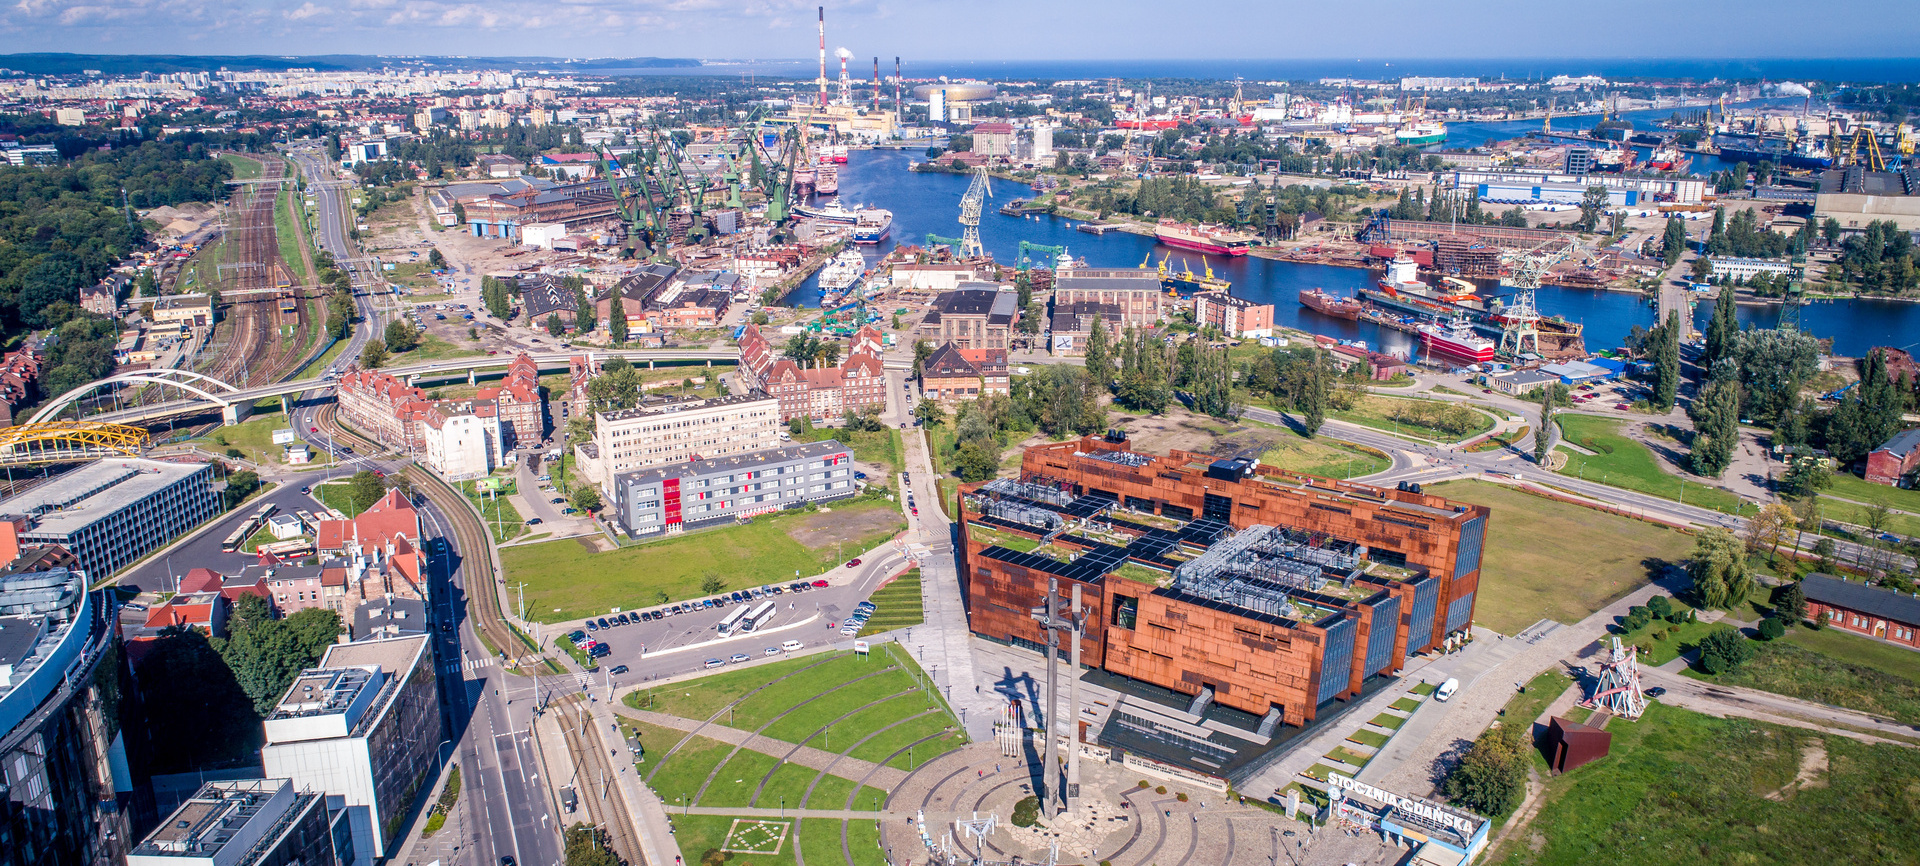
ETERNA is a unique point on the map of Gdańsk's Young City, where the post-industrial shipyard atmosphere meets modern comfort. The investment offers direct proximity to the Motława River (just 100 m to the boulevards) and a quick access to the heart of Gdańsk – the Long Market and the Main Station are within a few minutes' walk or a short ride. It is an ideal place for those who value closeness to culture and entertainment, with the World War II Museum and iconic spaces like Montownia, Elektryków Street, and 100cznia at their fingertips.
Design born from local identity
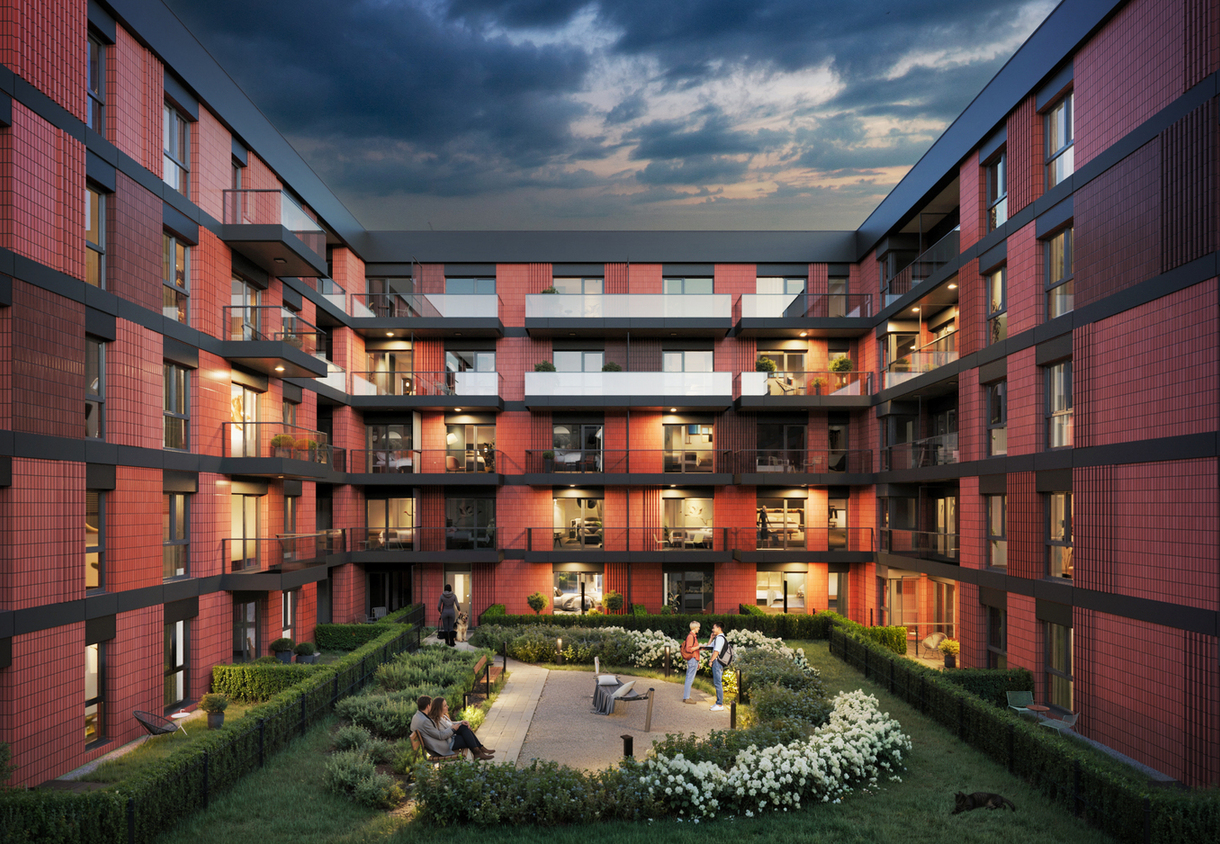
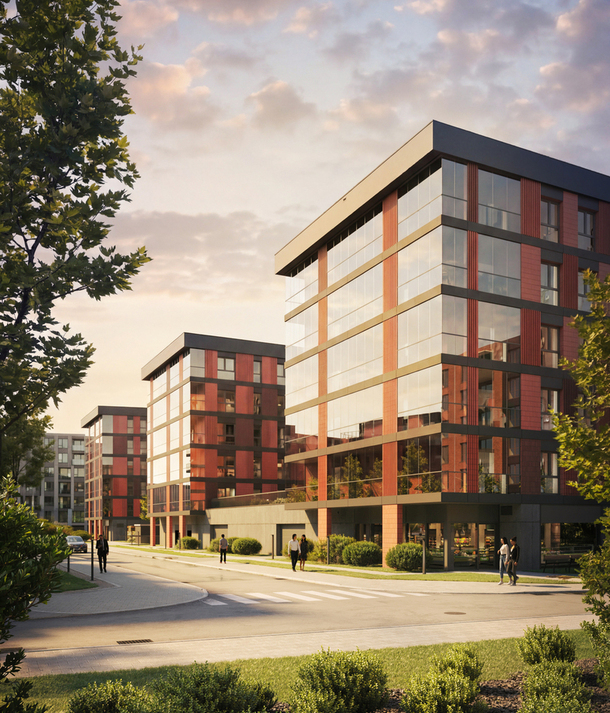
The interiors of ETERNA pay tribute to Gdańsk's shipyard heritage, where the rawness of concrete, steel, and brick meets intricate detail. The color scheme of the design refers to the historic buildings of the Old Town, combining deep brick tones with modern black and metallic reflections. Thanks to the use of soft fabrics and atmospheric lighting, the industrial common areas achieve a unique balance – they are luxurious, timeless, and homely at the same time.
Inquire about the offer
Eterna
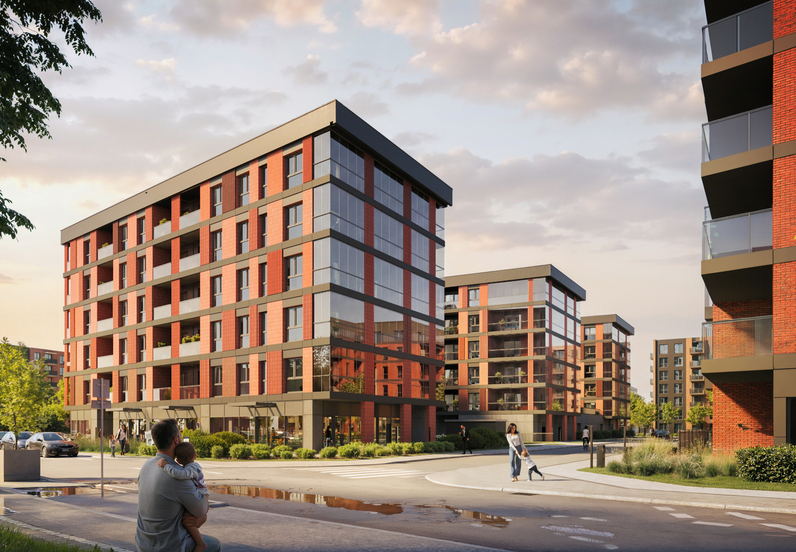
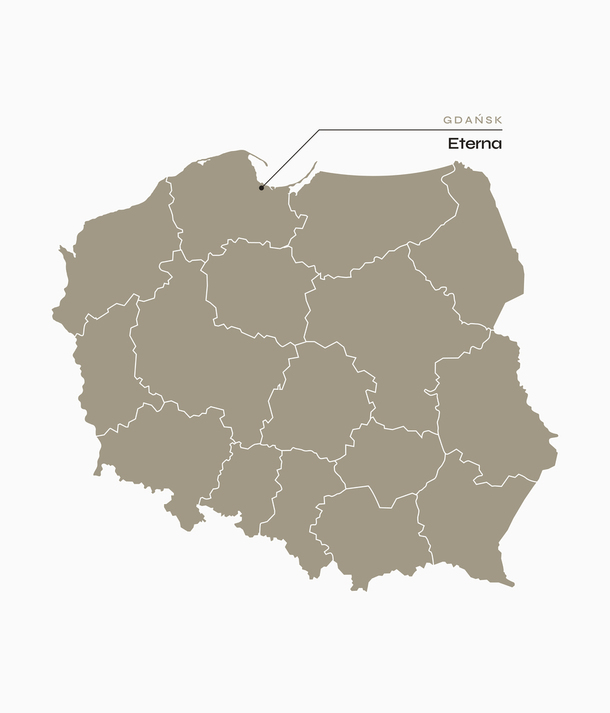
ETERNA is a modern investment in the heart of Gdańsk's Young City, just 100 m from the Motława River. It combines the shipyard atmosphere with proximity to the Long Market and the Main Railway Station (a few minutes away). It is the ideal location for urban life enthusiasts, located right next to the World War II Museum, Montownia, and Elektryków Street.
*The presented calculations are for estimation and informational purposes only. They do not guarantee achieving specific revenues or profits from the investment. Actual results may differ from the forecasts presented and depend, among other things, on market conditions, occupancy levels, operating costs, and rental management methods.